

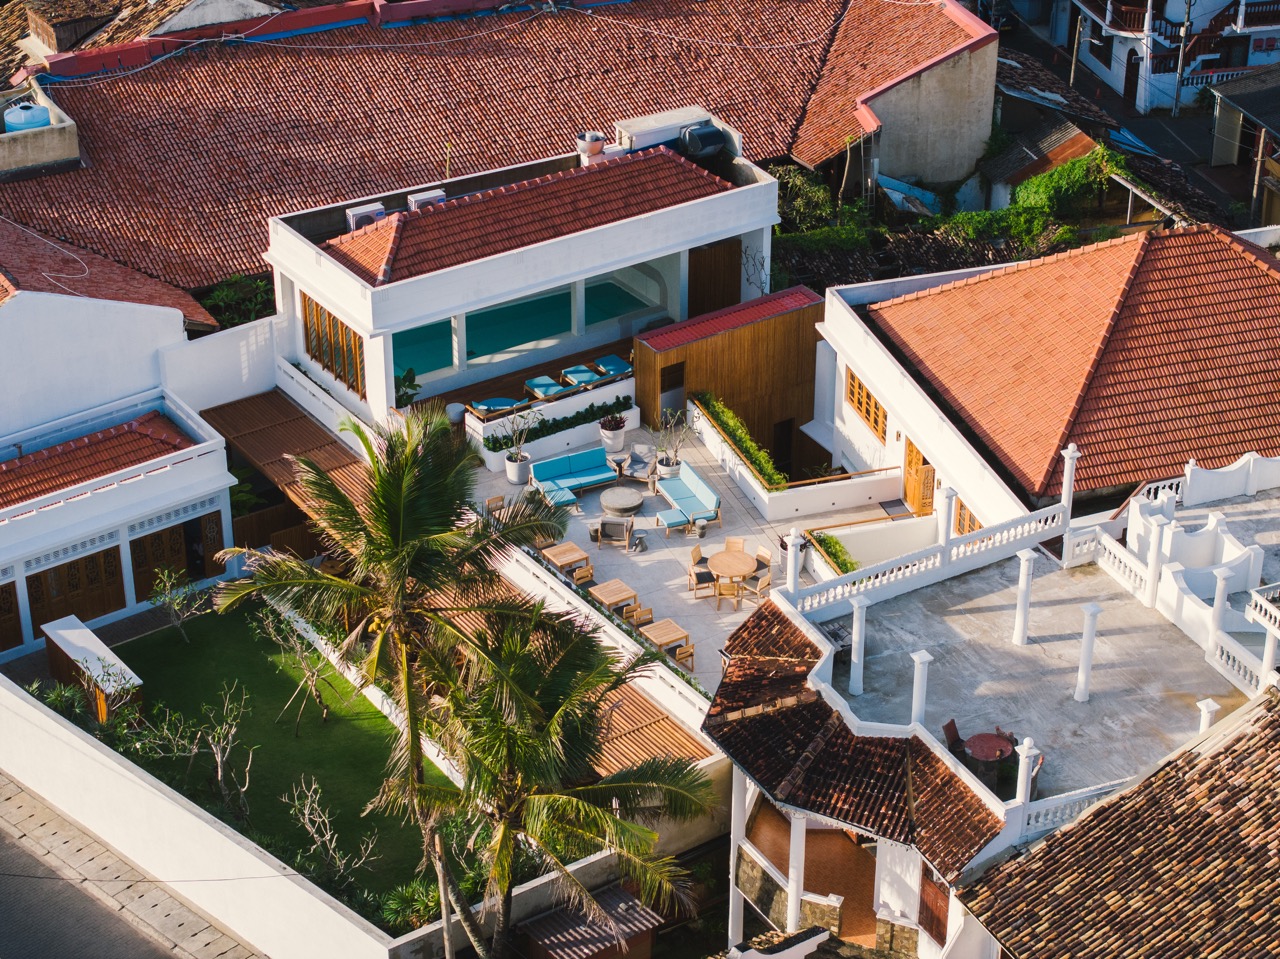
The most common mistake when visiting Galle Fort is attempting to experience it as a day trip. Travellers who arrive at midday step into a dense seventeenth-century stone grid during the most punishing hours of the equatorial sun. Between thick coral ramparts and baked terracotta roofs, the humidity quickly takes its toll. Itineraries are inevitably cut short, historic sites are abandoned and an ancient walled town is reduced to a frantic sprint between air-conditioned spaces.
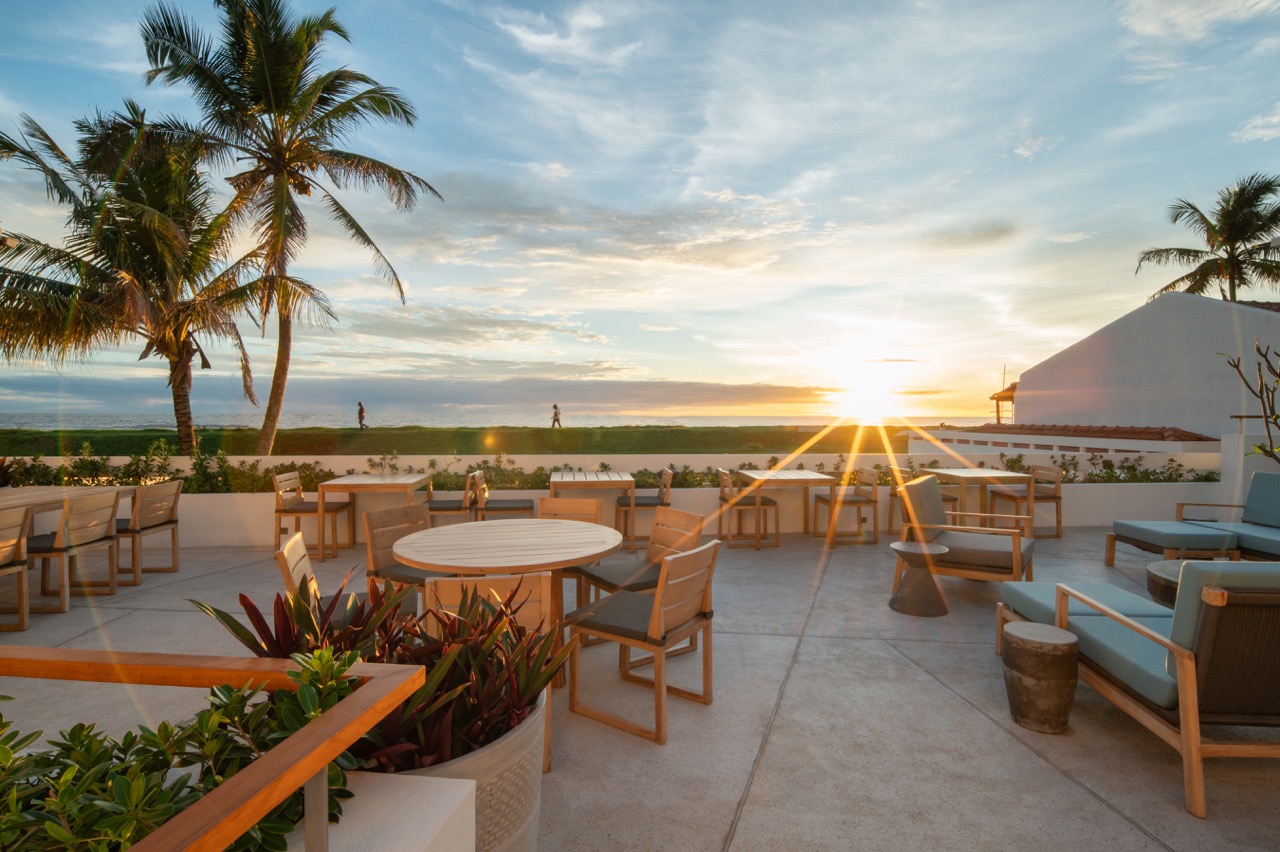
Living inside the old quarter changes the experience entirely. On Lighthouse Street, The Charleston returns the day to an unhurried pace. Instead of racing the midday heat, you absorb the daily cadence of the historic quarter: walking the perimeter ramparts at dawn when the sea air is crisp and the stone bastions are empty, retreating indoors during the midday glare and stepping back out into the lanes at dusk as the day-trippers depart.
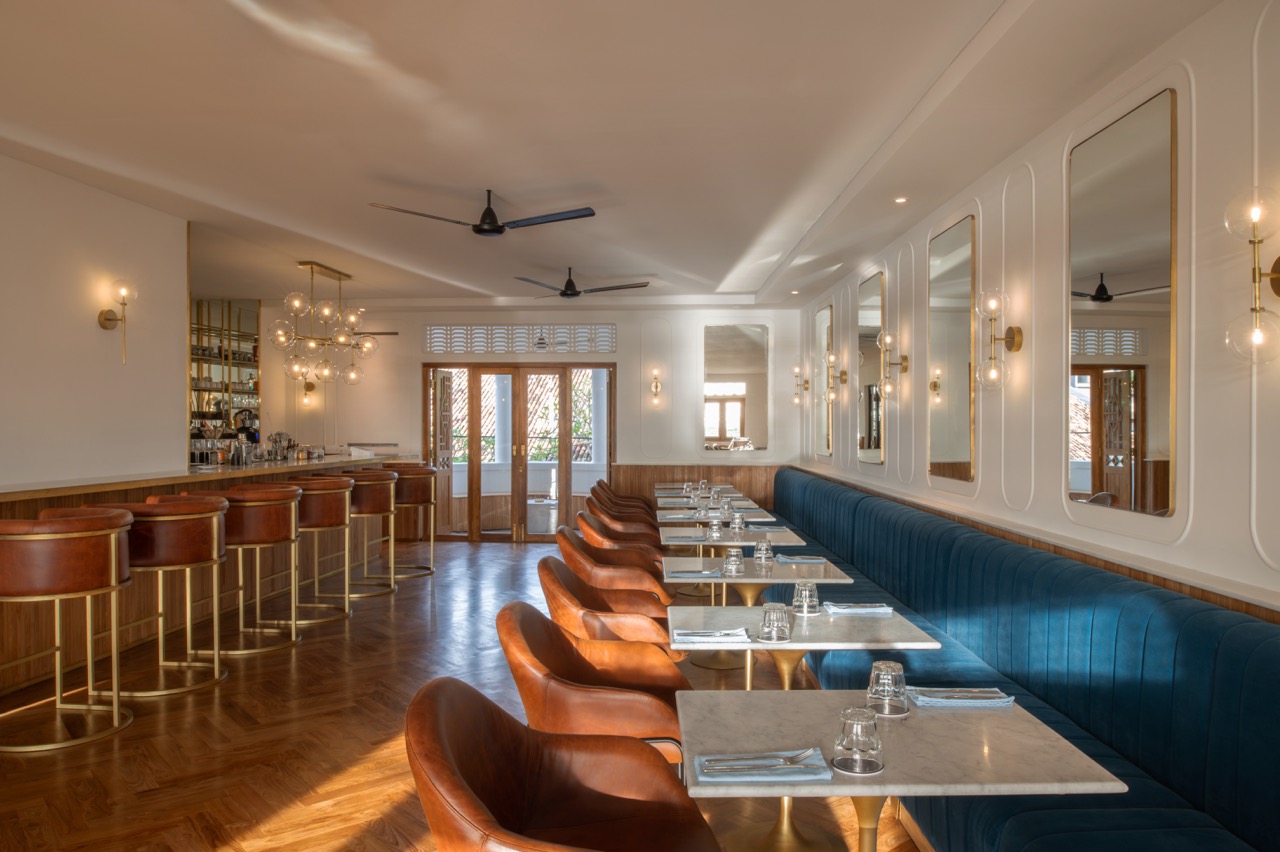
Set within a restored 1924 Art Deco merchant villa, the manor sets aside the predictable tropes of colonial hospitality. There are no dark, cavernous corridors or heavy antique clutter here. Designed with remarkable restraint, the interiors pair clean geometric lines with white-on-white walls and polished brass-inlay terrazzo that catches the maritime light. The atmosphere is composed and deeply residential, carrying the quiet assurance of a collector’s home.
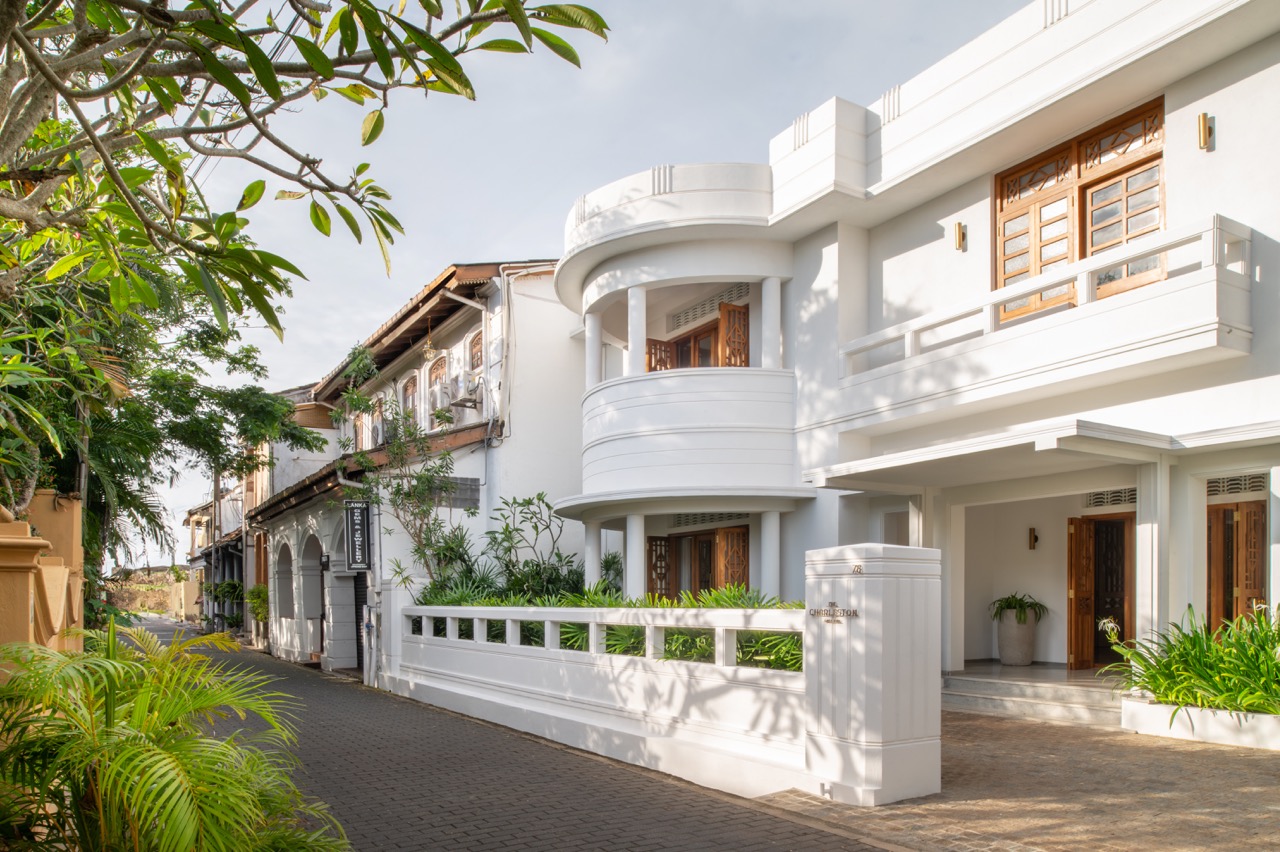
A Manor House Built for Stillness
Finding true residential privacy within the working ramparts is rare. Galle Fort is a living neighbourhood where school bells, tuk-tuks and court clerks animate the streets from morning until late afternoon. The Charleston answers this by turning its attention gently inward.
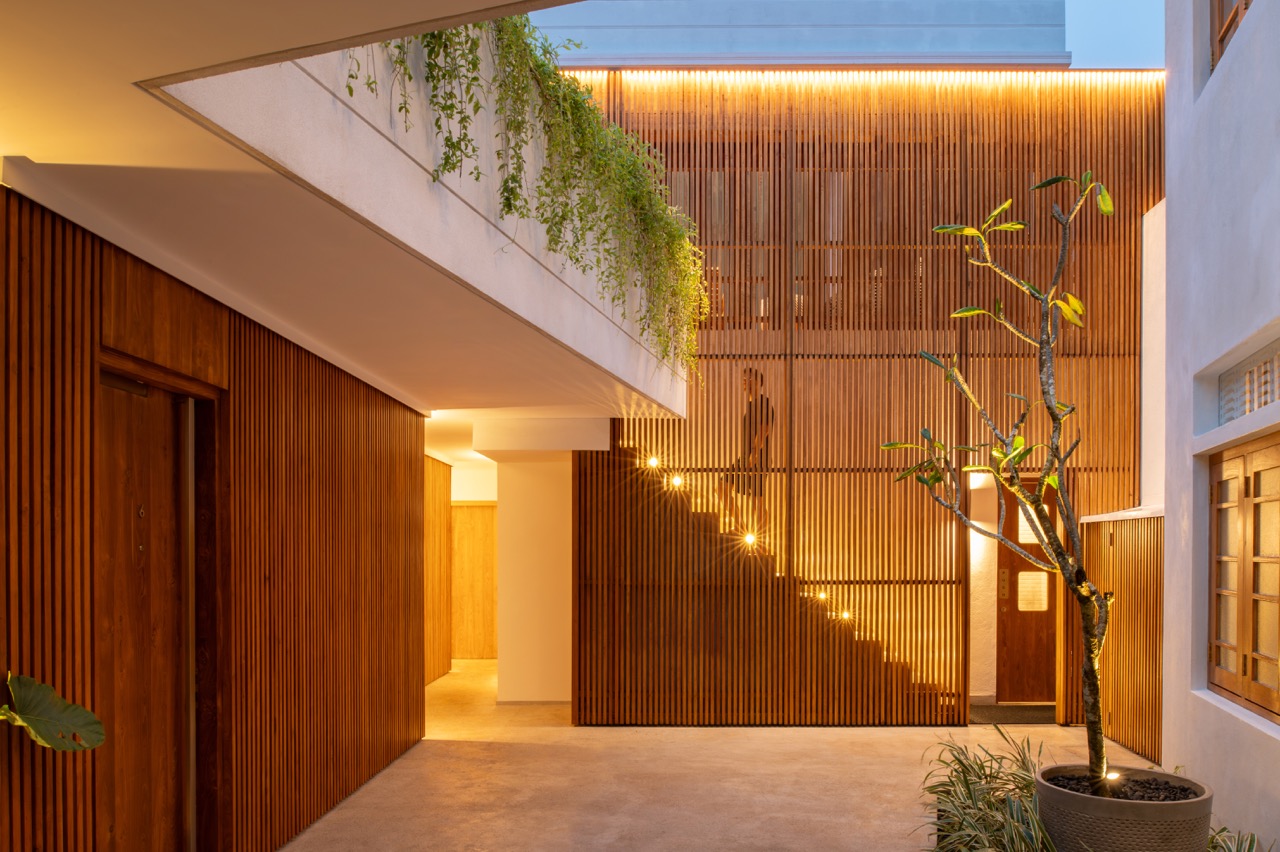
The house is arranged around a central courtyard garden that draws in cross-breezes to soften the afternoon heat. Master craftsmen from across the island and the subcontinent fashioned the interiors: warm, honeyed timber panelling, sleek metalwork and tactile textiles that invite you to kick off your shoes and sink into an armchair with a book while the rest of the town wilts in the sun.
With just nine individually conceived rooms split between the original merchant villa and its courtyard wing, the scale is deliberately intimate. You never feel the presence of a crowd. Morning greets you with the scent of jasmine, soft breezes rustling the timber-framed shutters and staff who remember how you take your coffee before you have even stepped onto the tiles.
The Rooms: Light, Space and Verandas
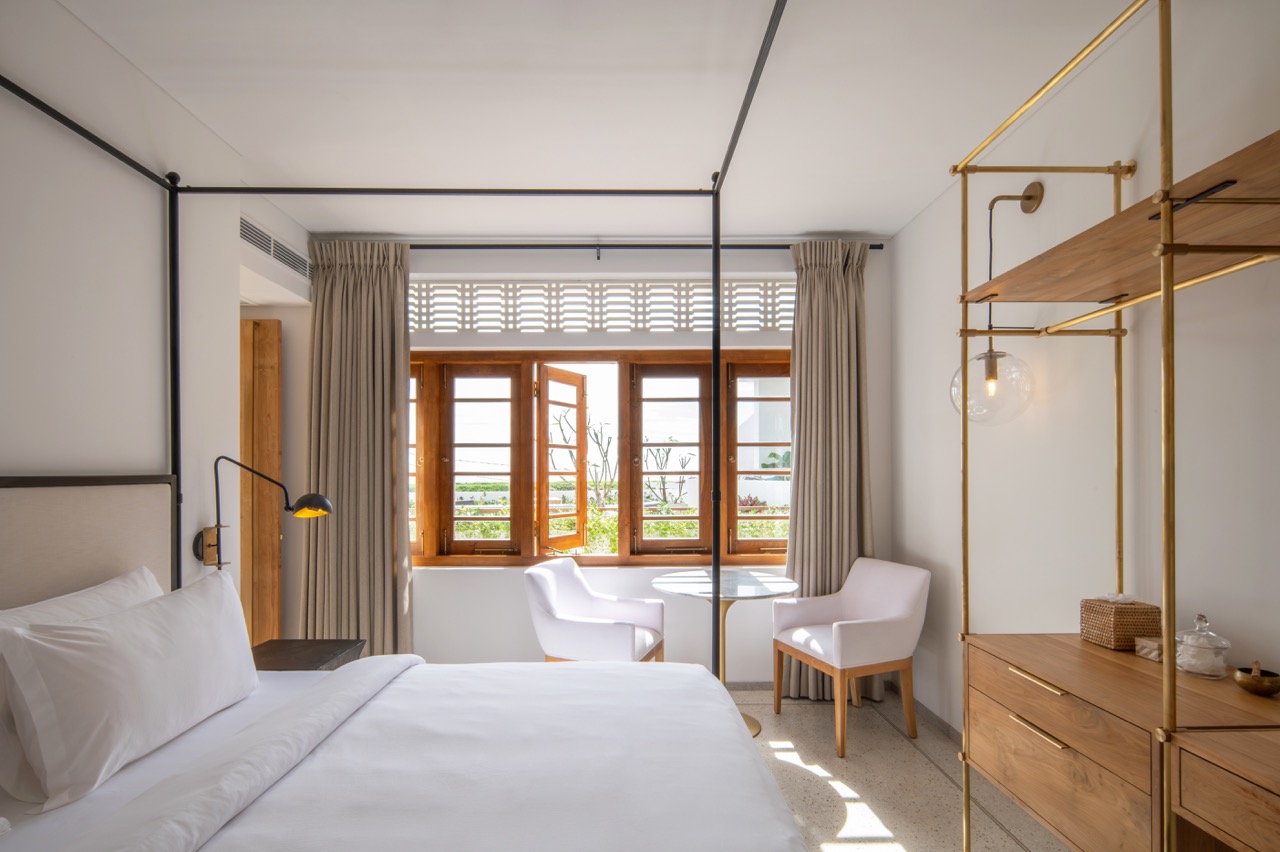
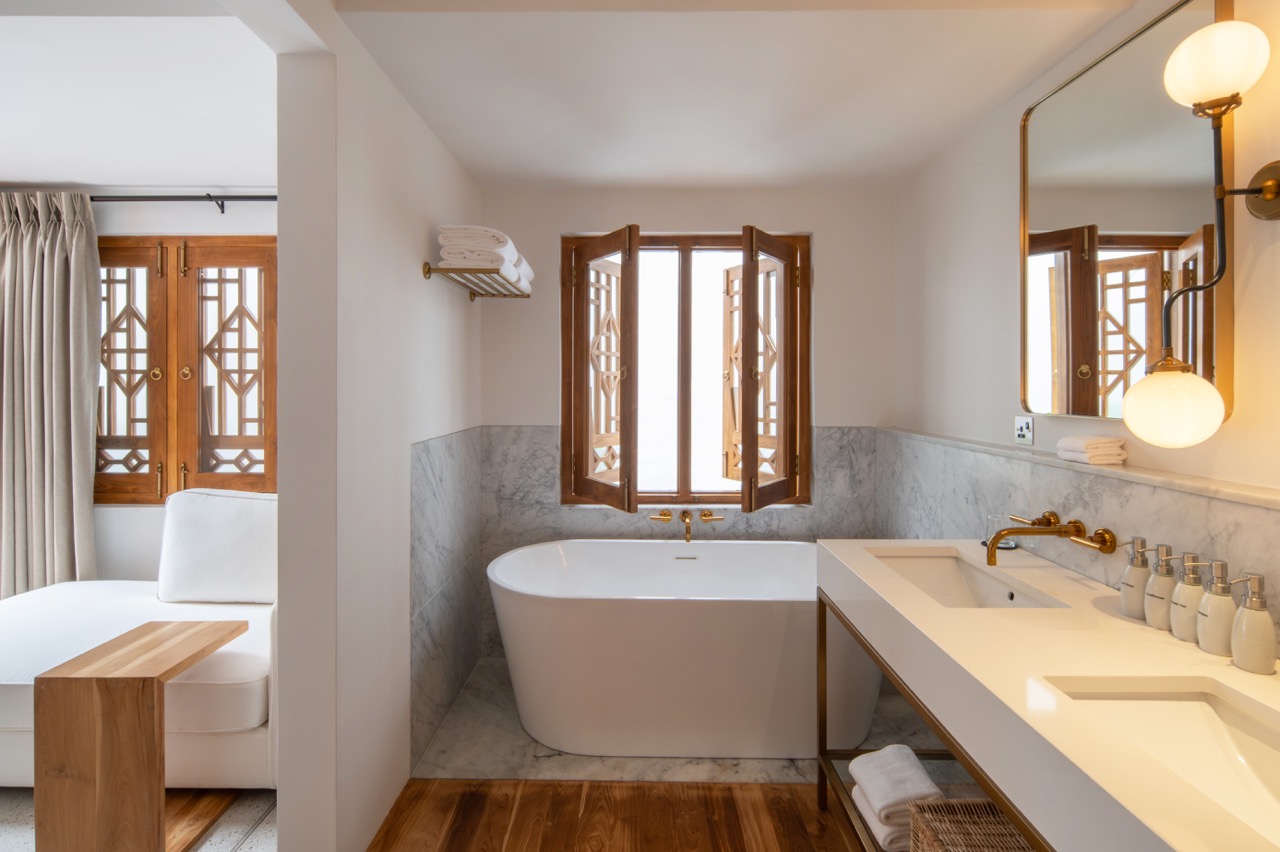
Each of the nine rooms avoids clutter in favour of calm, generous proportions, pairing four-poster king and queen beds with en-suite marble bathrooms, freestanding bathtubs, walk-in rain showers and botanical amenities.
The Courtyard Room
Set within the main historic residence, these sunlit rooms feature lofty ceilings, an intimate dining table for two and tall timber windows that open to views across the courtyard and towards the movement of the ramparts.
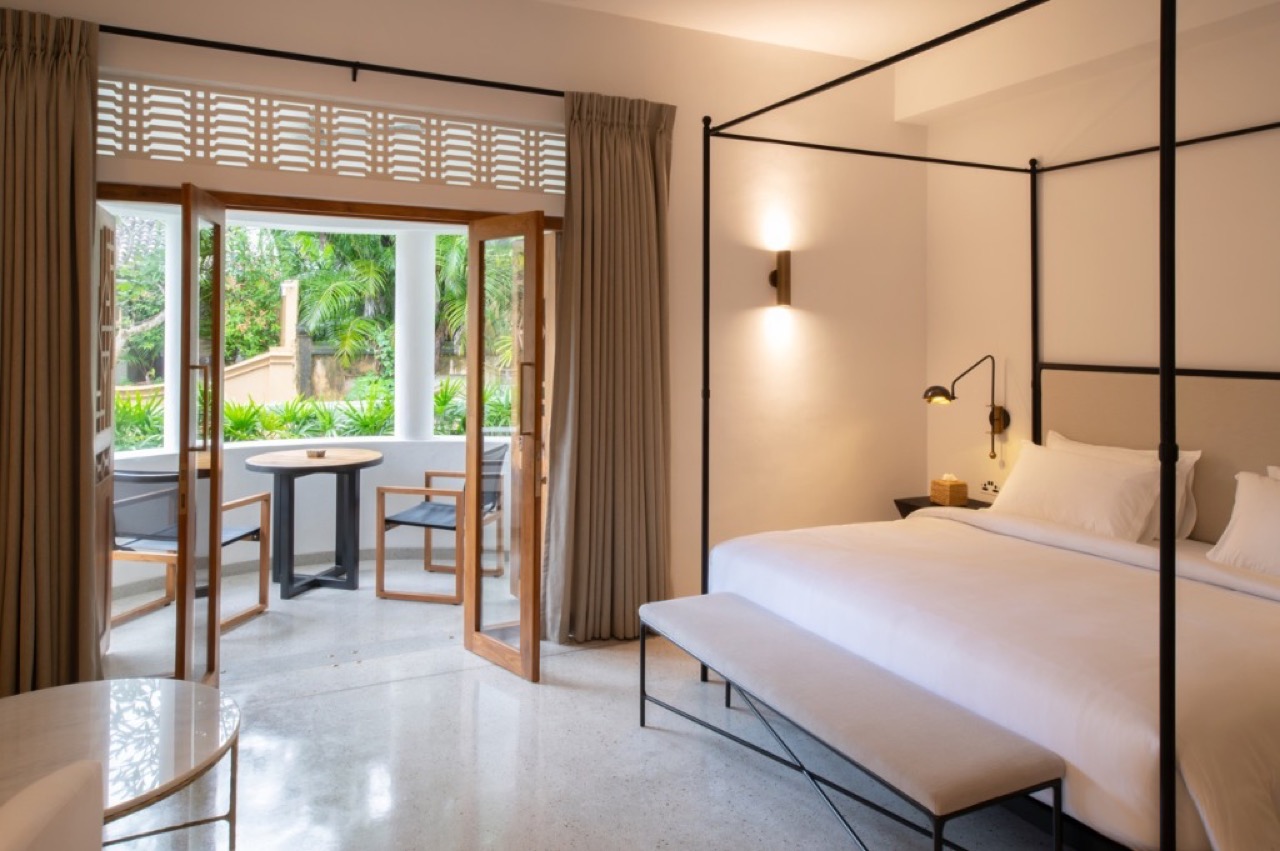
The Courtyard Room with Veranda
Distinctive within the house and facing Lighthouse Street, this room extends onto a deep, covered veranda fitted with a dining table and chairs for two. Alongside an indoor lounge area and double-vanity marble bathroom, it offers the most atmospheric perch in the manor – a shaded vantage point to watch the slow domestic life of the lane over a pot of single-estate, low-grown Ceylon tea.
The Terrace Room
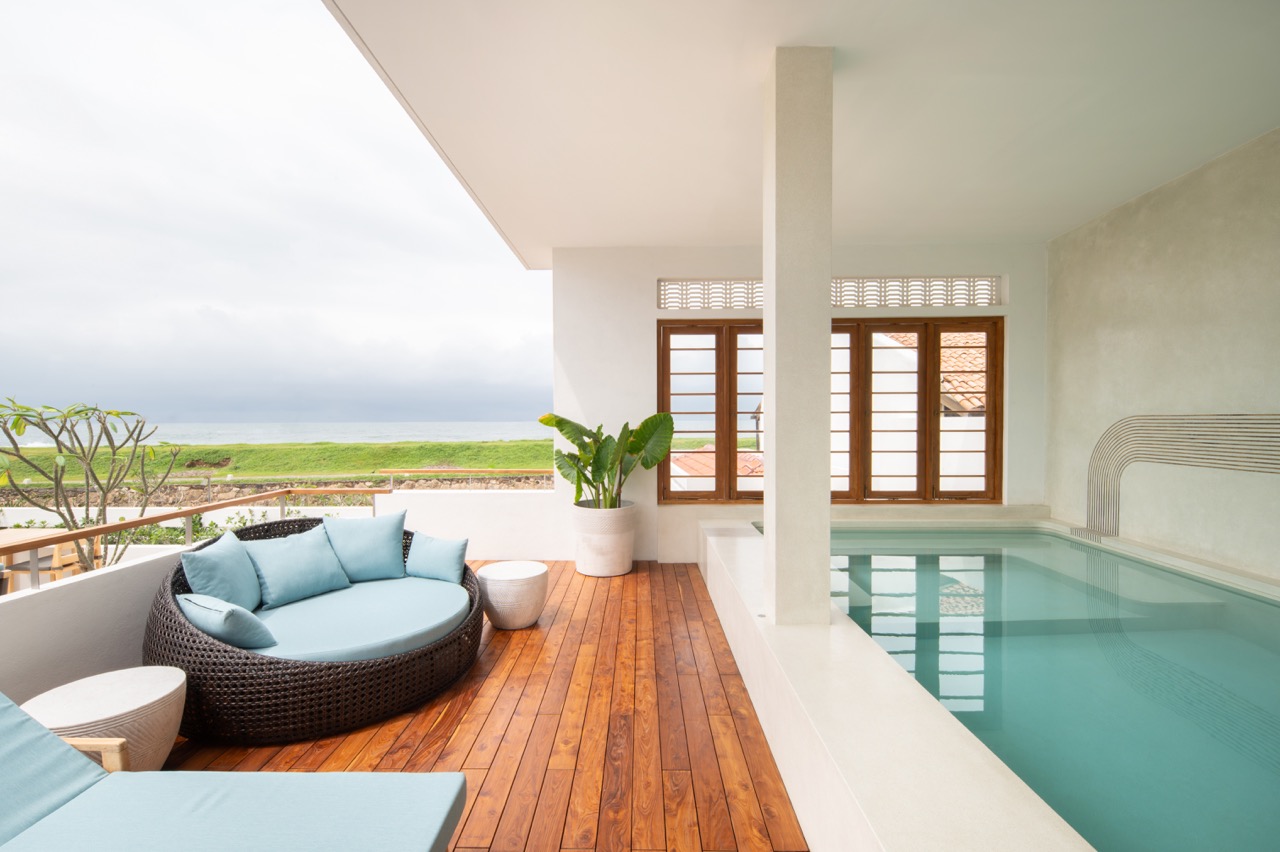
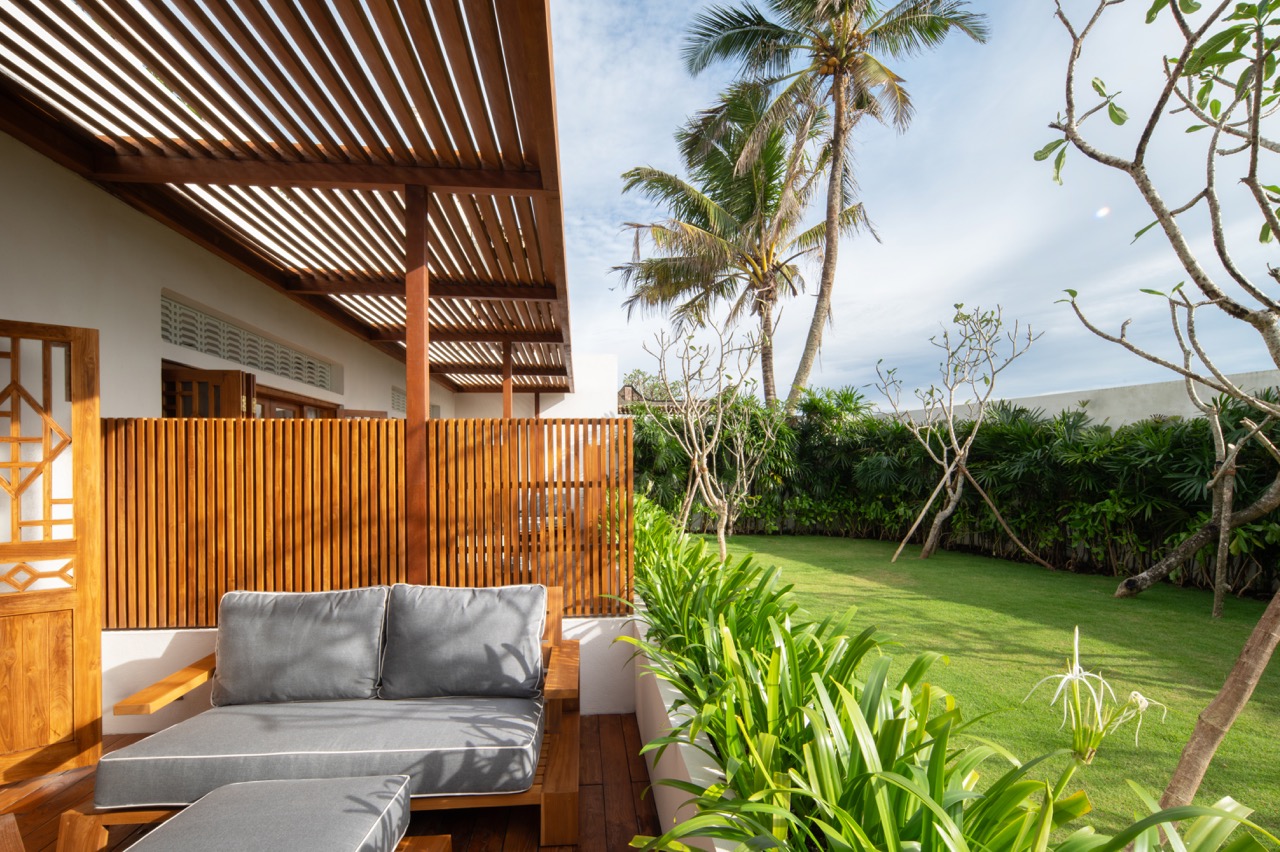
Tucked into the quiet annex wing, these ground-floor rooms open onto private wooden decks and walled terraces furnished with an outdoor sofa and dining table for two, framed by tropical greenery for guests who prefer a secluded garden enclosure.